
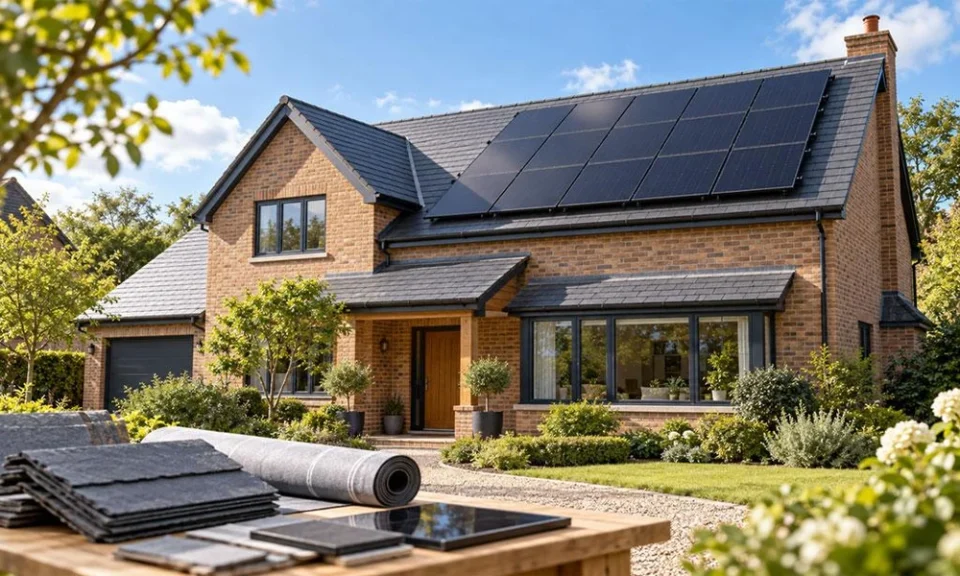
Planning a new home brings solar into the conversation early enough to coordinate it with the building. Roof layout, equipment space and exterior appearance can all be discussed while drawings are still being developed. Panel selection belongs in that process too. Alongside generation estimates and product dimensions, understanding modern module construction helps homeowners review what their builder or solar supplier is proposing.
Start by writing a brief for how the household expects to use electricity. Discuss planned heating and cooling, cooking, vehicle charging and any future additions with the design team. Ask which assumptions are included in the solar proposal and what remains uncertain. The purpose is to give the designer a realistic planning basis that can be revised as the house and its equipment specification become more detailed.
Review the roof as part of the same discussion. The U.S. Department of Energy’s guide for homebuilders identifies roof support, shading and electrical arrangements as important design considerations. Ask your architect and solar designer to review roof planes, vents and equipment locations together. Request a drawing showing the proposed array so that its relationship with the rest of the house is clear.
Once the layout is taking shape, ask about the actual module construction. A panel contains cells and protective layers assembled into a laminate, with additional components completing the product. Encapsulation materials bond internal layers and contribute optical and electrical properties. Request a simple description of the proposed construction, including whether the module uses glass on both sides and which encapsulation system the manufacturer has selected.
EPE encapsulation is one material option worth understanding. It uses a co-extruded multilayer structure to combine different polymer functions within one film. B602M EPE solar film is developed for high-transmittance encapsulation and compatibility with several advanced module technologies. For a homeowner, the relevant question is how the panel manufacturer has evaluated that material in the complete module offered for the new house.
POE encapsulation provides another option. POE solar film includes materials designed around moisture resistance, electrical insulation and adhesion performance. These properties can be relevant when a manufacturer selects a module’s internal material system. Request an explanation tied to the actual product, including the supporting tests, rather than assuming that the word POE communicates the quality or expected service life of the whole panel.
Keep the discussion focused on compatibility and evidence. The IEA PVPS report on newer photovoltaic technologies highlights the need to evaluate materials individually and within complete laminates. Ask whether the proposed module model and material combination match the documentation being supplied. If the builder offers an alternative after ordering, request its specification and review the change before accepting delivery or installation.
Coordinate appearance while those choices are being made. Ask for an exterior view showing module proportions, spacing, visible frames and cable routes. Bring roofing and window samples to the review so that the array can be considered with the full exterior palette. If the design uses building-integrated products, request the details showing how photovoltaic elements connect with the surrounding roof or wall construction.
Reserve time for the equipment discussion as well. Ask the electrical designer where the inverter and associated equipment will sit, how maintenance access will be provided and which future additions have been considered. Request a coordinated plan that identifies responsibilities among the builder, roofer, electrician and solar installer. Resolve conflicts on the drawings while there is still flexibility to adjust the proposal.
Compare supply options using the same requirements. Record the module model, system layout, expected generation assumptions, installation scope and warranty documents for each proposal. Include any agreed provisions for future expansion without assuming that a current component will automatically suit a later design. Ask how the supplier will document serial numbers, commissioning information and product substitutions in the final handover package.
Use one coordination meeting to connect product selection with the building schedule. Bring the architect, relevant contractors and solar supplier together around the latest drawings and module information. Confirm when the final panel model must be selected, who approves substitutions and what happens if its dimensions change before delivery. Record any effects on the layout, mounting proposal or visible finishes, and assign each open item to a named contact. Updating one shared record after the meeting helps prevent an earlier drawing or preliminary product option from becoming the basis for work on site.
If installation will happen after the house is completed, request a written solar-ready specification. Identify which structural provisions, routes and equipment spaces will actually be delivered and which will need further design later. Before the final construction drawings are approved, have the relevant contractors review that scope together. Keep their coordinated drawings and the agreed solar product information with the house records for the next stage of the project.
