
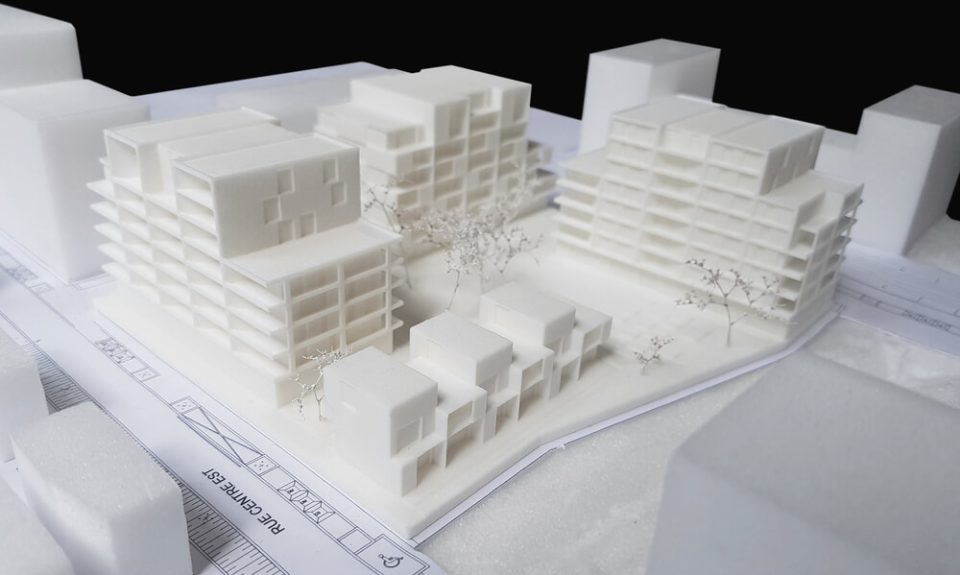
Where Architectural Precision Meets Innovation and Craftsmanship
In the world of architectural representation, every detail tells a story. A perfectly reproduced window, a miniature staircase, an intricate façade, or a carefully designed landscape can transform a simple scale model into an extraordinary visual experience.
At DisegnatoreCAD, architectural scale models are much more than miniature reproductions of buildings. They represent the perfect combination of technical expertise, artistic craftsmanship, and advanced 3D printing technology.
The objective is simple but ambitious: to bring architectural projects to life, highlighting even the smallest construction details with exceptional accuracy and realism.
3D Printing: Bringing Architectural Details to a New Level
One of the most fascinating aspects of modern architectural model making is the opportunity to reproduce increasingly complex details through 3D printing.
Traditional techniques remain valuable, but integrating them with digital 3D modeling and additive manufacturing opens up entirely new possibilities.
At DisegnatoreCAD, 3D printing technology makes it possible to enhance architectural elements that would otherwise be extremely difficult to reproduce manually, especially at reduced scales.
Balconies, railings, decorative elements, window frames, columns, staircases, and complex structural geometries can be carefully modeled and reproduced with remarkable precision.
The real advantage is not simply creating smaller objects, but preserving the architectural identity of the original project.
Every printed component contributes to a more faithful representation of the building, allowing architects, designers, and property developers to appreciate details that might be overlooked in conventional drawings.
This attention to detail is what makes the difference between an ordinary architectural model and a truly impressive miniature construction.
From Digital Design to a Tangible Architectural Experience
The creation of an architectural scale model begins long before the first physical component is produced.
At DisegnatoreCAD, the process starts with a detailed analysis of architectural drawings, elevations, measurements, and construction specifications.
Using professional 3D modeling and rendering techniques, the project is digitally reconstructed to verify proportions, shapes, materials, and structural elements.
This digital preparation is fundamental because it provides a reliable foundation for accurate physical reproduction.
Once the architectural geometry has been defined, 3D printing can be used to manufacture detailed components, helping maintain consistency between the original design and the finished model.
The result is a three-dimensional representation that communicates not only the overall appearance of the building but also its most distinctive architectural characteristics.
The Perfect Balance Between 3D Printing and Handcrafted Finishing
Technology alone does not create an exceptional architectural model.
One of DisegnatoreCAD’s distinctive strengths is the combination of digital precision with the artistic sensitivity of traditional model making.
After the production and assembly of the individual elements, hand-painted finishes add depth, realism, and personality to the miniature construction.
Carefully selected colors, architectural textures, landscaping, exterior furnishings, and miniature urban elements help recreate the atmosphere of the real project.
This approach allows 3D-printed details to become part of a complete architectural composition, where every element contributes to the visual harmony of the finished work.
The integration of lighting systems can further enhance the presentation, emphasizing architectural volumes and creating a captivating visual effect.
The result is not merely a technical representation. It is a physical experience that allows viewers to explore the design from different perspectives.
Architectural Scale Models That Make Every Project Stand Out
Whether representing a luxury residential development, a commercial building, an industrial facility, or a complex infrastructure project, architectural scale models remain powerful communication tools.
At DisegnatoreCAD, the ability to reproduce highly detailed miniature structures supports projects of different sizes and architectural styles.
An interesting example of this expertise is the architectural model created for the expansion of Reggio Calabria Airport, developed at a scale of 1:100 and featuring visible structural details and synthetic glazing elements.
Projects of this kind demonstrate how precise modeling, suitable materials, and meticulous finishing can communicate complex architectural concepts in a clear and accessible way.
For architects and developers, a physical scale model provides something that digital images alone cannot fully reproduce: the opportunity to observe the entire project as a tangible object, understanding its proportions, spatial relationships, and construction details at a glance.
Why Every Small Detail Matters
In architectural model making, precision is not simply a technical requirement. It is an essential part of visual communication.
A carefully reproduced façade can reveal the character of a building. A miniature railing can demonstrate the attention given to construction quality. A realistic garden can show how architecture interacts with its surrounding environment.
Thanks to 3D printing, these small but meaningful details can receive the attention they deserve.
At DisegnatoreCAD, the goal is to enhance every architectural feature, combining technical accuracy with visual impact.
This philosophy transforms each model into a valuable presentation tool, particularly for real estate marketing, architectural exhibitions, design competitions, and client presentations.
DisegnatoreCAD: Transforming Architectural Ideas into Reality
The future of architectural model making lies in the intelligent combination of digital innovation and traditional craftsmanship.
DisegnatoreCAD embraces this philosophy by using 3D design expertise, advanced printing techniques, and careful hand finishing to produce highly detailed architectural representations.
Each project is approached with attention to proportions, materials, colors, and distinctive construction elements.
For those looking for professional plastici architettonici, DisegnatoreCAD offers a tailored approach that transforms architectural drawings into realistic, visually engaging scale models.
Because architecture is not only about buildings, dimensions, and materials.
It is about bringing ideas to life, and sometimes the smallest details make the greatest impression.
