
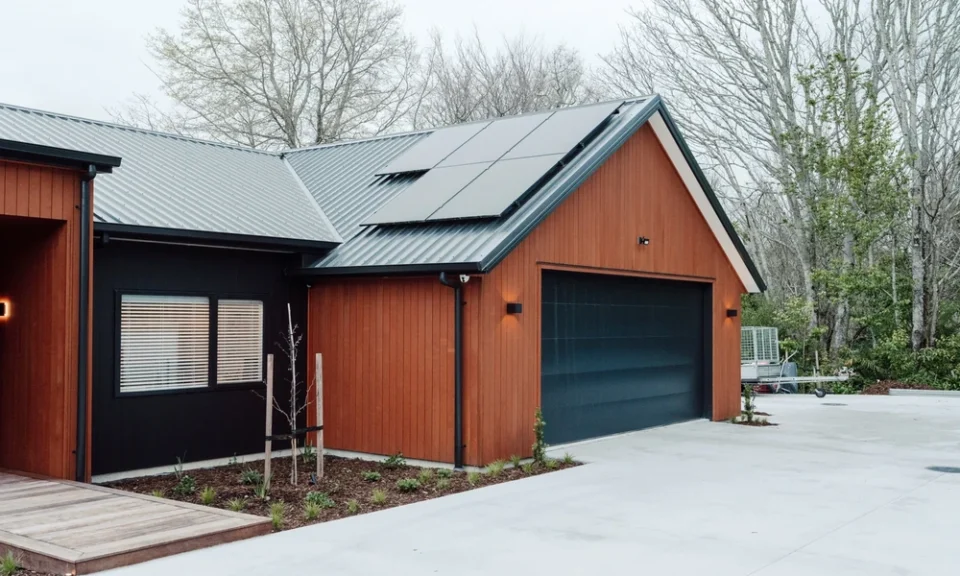
Committing to a new build is a genuinely significant undertaking, and understanding the realistic sequence of stages involved, from the very first site visit through to the day keys are finally handed over, makes the whole process considerably less daunting for anyone approaching it for the first time in the Tauranga area.
Starting With the Land Itself
Before any design work begins, understanding a section’s specific characteristics genuinely matters: slope, orientation, soil type, and any easements or covenants attached to the title all shape what’s realistically achievable on that particular piece of land. A geotechnical report, while an added upfront cost, often reveals ground conditions that meaningfully influence foundation design and overall budget well before construction begins.
Design and Planning Comes Before Any Physical Work
Whether working from a standard plan or a fully custom design, this planning stage typically takes considerably longer than most first-time builders expect, often several months once genuine design development, engineering input, and client sign-off are all factored in properly. Rushing this stage to get to construction sooner tends to produce costly compromises further down the track rather than any genuine time saved overall.
Navigating Building Consent Through Tauranga City Council
Once plans are finalised, building consent must be obtained from Tauranga City Council before construction can legally begin, and processing timelines vary depending on project complexity and current council workload. An experienced local builder generally submits a genuinely complete, well-prepared application, which meaningfully reduces the likelihood of requests for further information that can otherwise add weeks to this stage.
Site Preparation and Foundation Work
Earthworks, drainage installation, and foundation construction mark the genuine start of physical work on site, and the specific foundation approach used, whether a standard concrete slab or a more involved piled foundation system, depends heavily on the ground conditions identified earlier in the geotechnical assessment. Getting this stage right matters enormously, since foundation issues are amongst the most difficult and costly to correct once a home is built above them.
Framing and the Building Taking Visible Shape
This is typically the stage clients find most genuinely exciting, as the home’s actual layout and scale become visible for the first time in three dimensions rather than on paper. Framing inspections by council building inspectors occur at this stage to confirm the structure meets consented specifications before the building is closed in with cladding and roofing.
Weathertightness and the Building Envelope
New Zealand’s building industry learned genuinely hard lessons from the weathertightness failures of previous decades, and modern Building Code requirements around cladding systems, flashing details, and moisture management reflect those lessons directly. A builder with real local experience understands these requirements thoroughly and treats weathertightness as a genuine priority throughout construction, not simply a compliance checkbox to satisfy at final inspection.
Internal Fit-Out and the Details That Define Daily Living
Plumbing, electrical, insulation, and internal linings all proceed during this stage, followed by the joinery, flooring, and fixture installation that genuinely shape how the finished home feels to live in day to day. This is also typically when clients make many of their remaining selections around finishes, and having these decisions genuinely settled well in advance helps keep this stage moving without unnecessary delays.
Final Inspections and Code Compliance Certificate
Once construction is complete, a final council inspection confirms the finished home meets all consented requirements, after which a Code Compliance Certificate is issued, formally confirming the building complies with the Building Code. This certificate matters considerably for future insurance, finance, and resale purposes, and its absence can create genuine complications years down the track if it was never properly obtained.
Realistic Timelines Worth Planning Around
A standard new build in the Tauranga area typically takes somewhere between six months and a year from the start of physical construction, though design and consent stages beforehand can add several further months to the overall timeline from initial planning through to keys in hand. Weather, material availability, and subcontractor scheduling can all genuinely affect this timeline, which is worth factoring into any moving or settlement plans made around the build.
Budgeting for the Unexpected
Even a carefully planned build often encounters some genuine unforeseen costs, whether that’s an unexpected ground condition discovered during earthworks or a client-driven change made partway through construction. Building in a reasonable contingency, typically around five to ten percent of the total build cost, provides genuine breathing room without derailing the overall budget when these situations inevitably arise.
Staying Involved Without Micromanaging
Regular site visits and genuine communication with the building team throughout the project help clients stay informed and catch any concerns early, without needing to be on site daily second-guessing every decision. A good builder welcomes this level of involvement and keeps clients genuinely informed at each major milestone throughout the build.
For anyone planning new home builders tauranga, understanding this realistic sequence from land assessment through to final Code Compliance Certificate makes the whole process considerably less overwhelming, and working with a builder who guides clients clearly through each stage makes a genuine difference to how the experience actually feels.
The Reward at the End of a Long Process
Despite the genuine complexity involved, the great majority of new builds in the region are completed successfully, and the satisfaction of moving into a genuinely new home built specifically around your own needs and the character of its particular section makes the months of planning and construction feel entirely worthwhile in hindsight.
Choosing Fixtures and Finishes Without Decision Fatigue
The sheer number of selections involved in a new build, from tapware and tiles through to paint colours and door hardware, can genuinely overwhelm clients making these decisions for the first time. Working through selections in a sensible order, and leaning on a builder’s practical experience of what performs well long-term rather than purely what looks appealing in a showroom, tends to produce a more satisfying result than trying to finalise everything at once under time pressure.
Understanding the Retentions and Payment Schedule
Most building contracts structure payments around completed stages of work rather than a single upfront sum, and understanding this payment schedule clearly before signing helps avoid confusion later in the project. Some contracts also include a retention, a small percentage held back until after the final inspection, which provides an additional layer of protection ensuring any final defects are properly addressed before the last payment is released.
Clients working through this process alongside experienced home builders tauranga consistently report a smoother experience overall, since local familiarity with each of these stages tends to prevent the kind of delays that catch first-time builders off guard.
Landscaping and the Finishing Touches
Driveways, fencing, and landscaping are sometimes handled separately from the main build contract, and clarifying upfront whether these elements are included or need to be arranged independently avoids an unwelcome surprise once the house itself is complete. Planning this final stage alongside the main build, rather than as an afterthought once moving in, tends to produce a more cohesive and genuinely finished-looking property overall.
